Work

What I design

Every system is modelled in the room it is going into and rendered from the seats that matter, so you decide on a picture rather than a spec sheet. These are the kinds of rooms I do that for.

01

Sound systems

Mains, subs and fills chosen and aimed for the seats you actually have, with coverage predicted in the manufacturer’s own software before anything is hung.

  • Line arrays and point-source mains
  • Sub arrays and fills
  • Coverage maps, seat by seat
  • Consoles, stage I/O and wireless
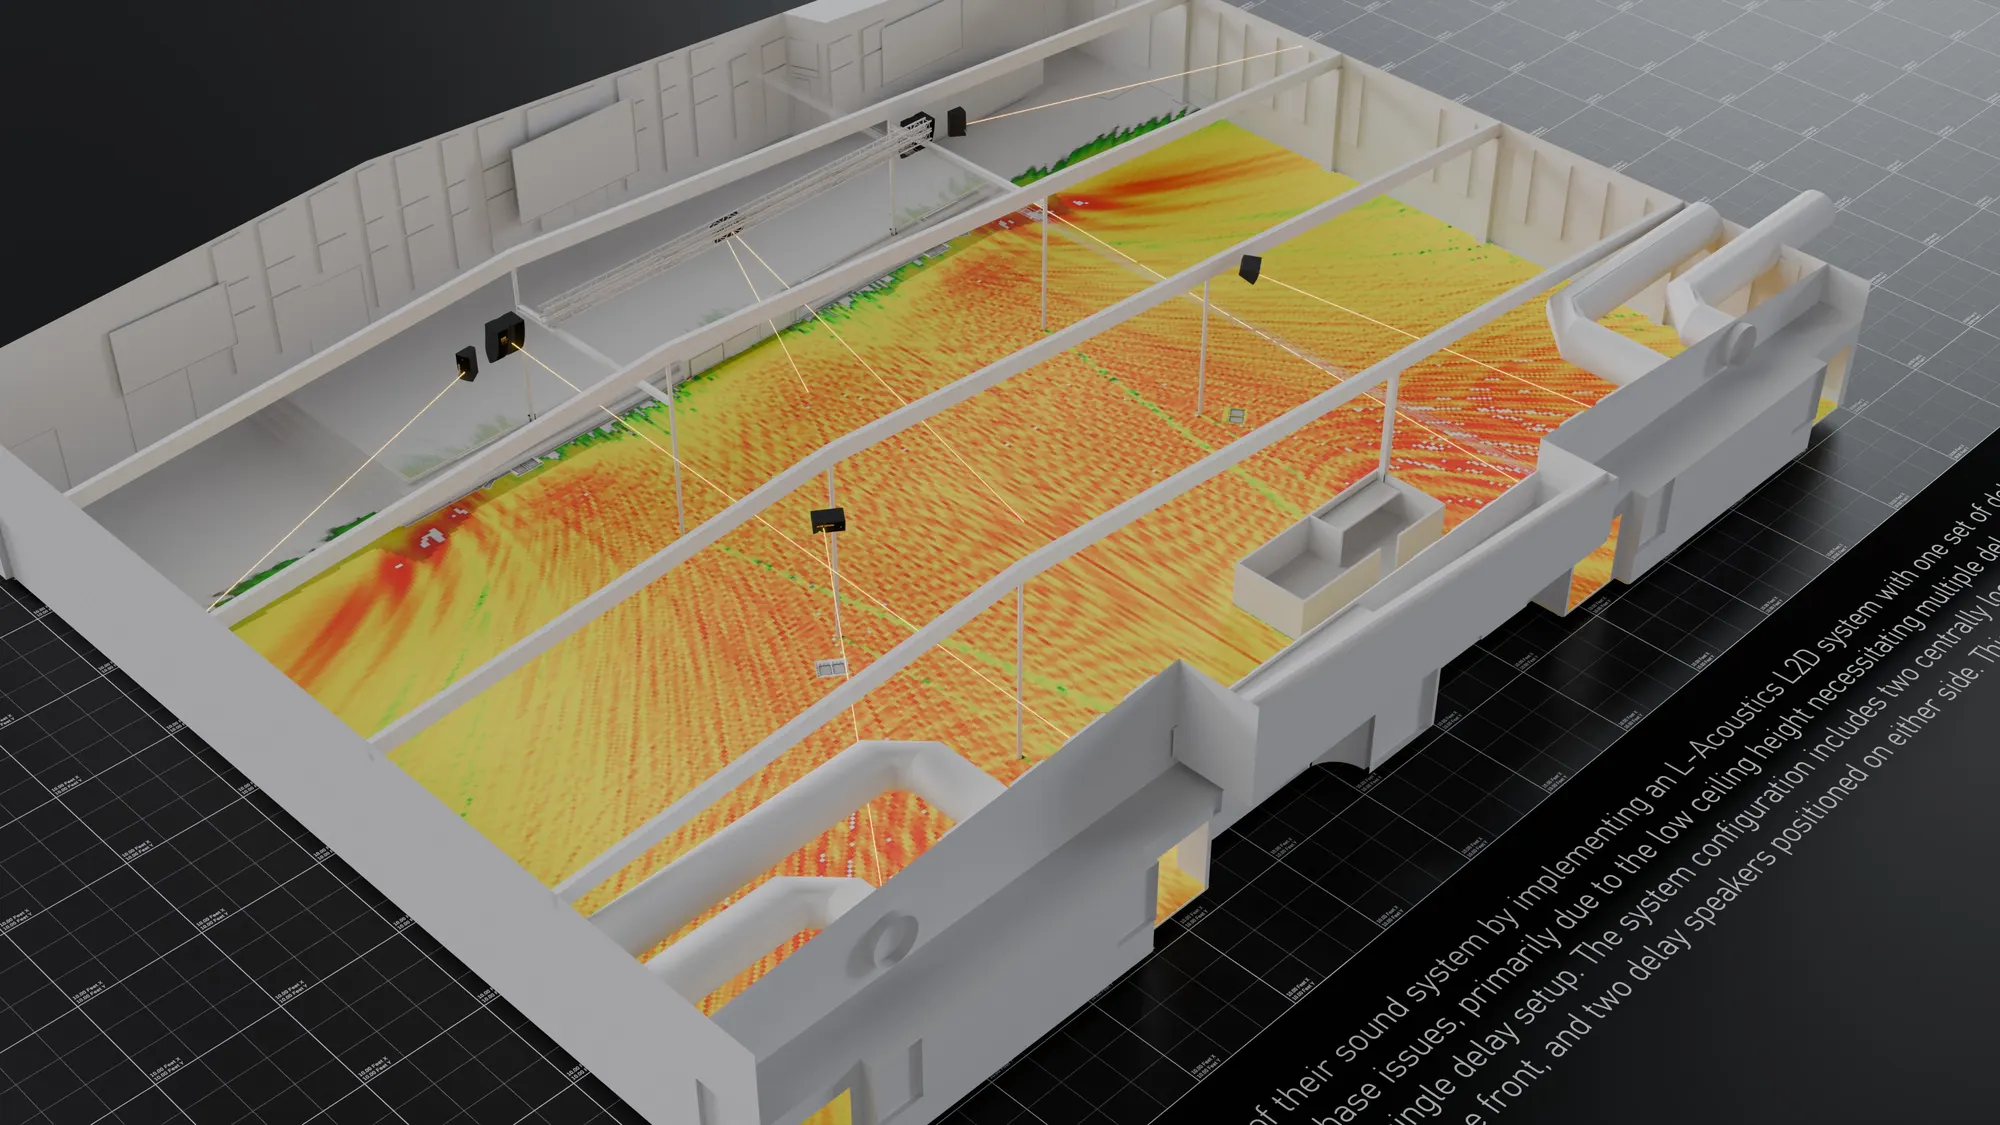
L-Acoustics L2D with delaysL-Acoustics L2D with delays
L-Acoustics L2D with delaysA low ceiling meant one main system plus delays. Predicted coverage drawn across every seating area in the room model.
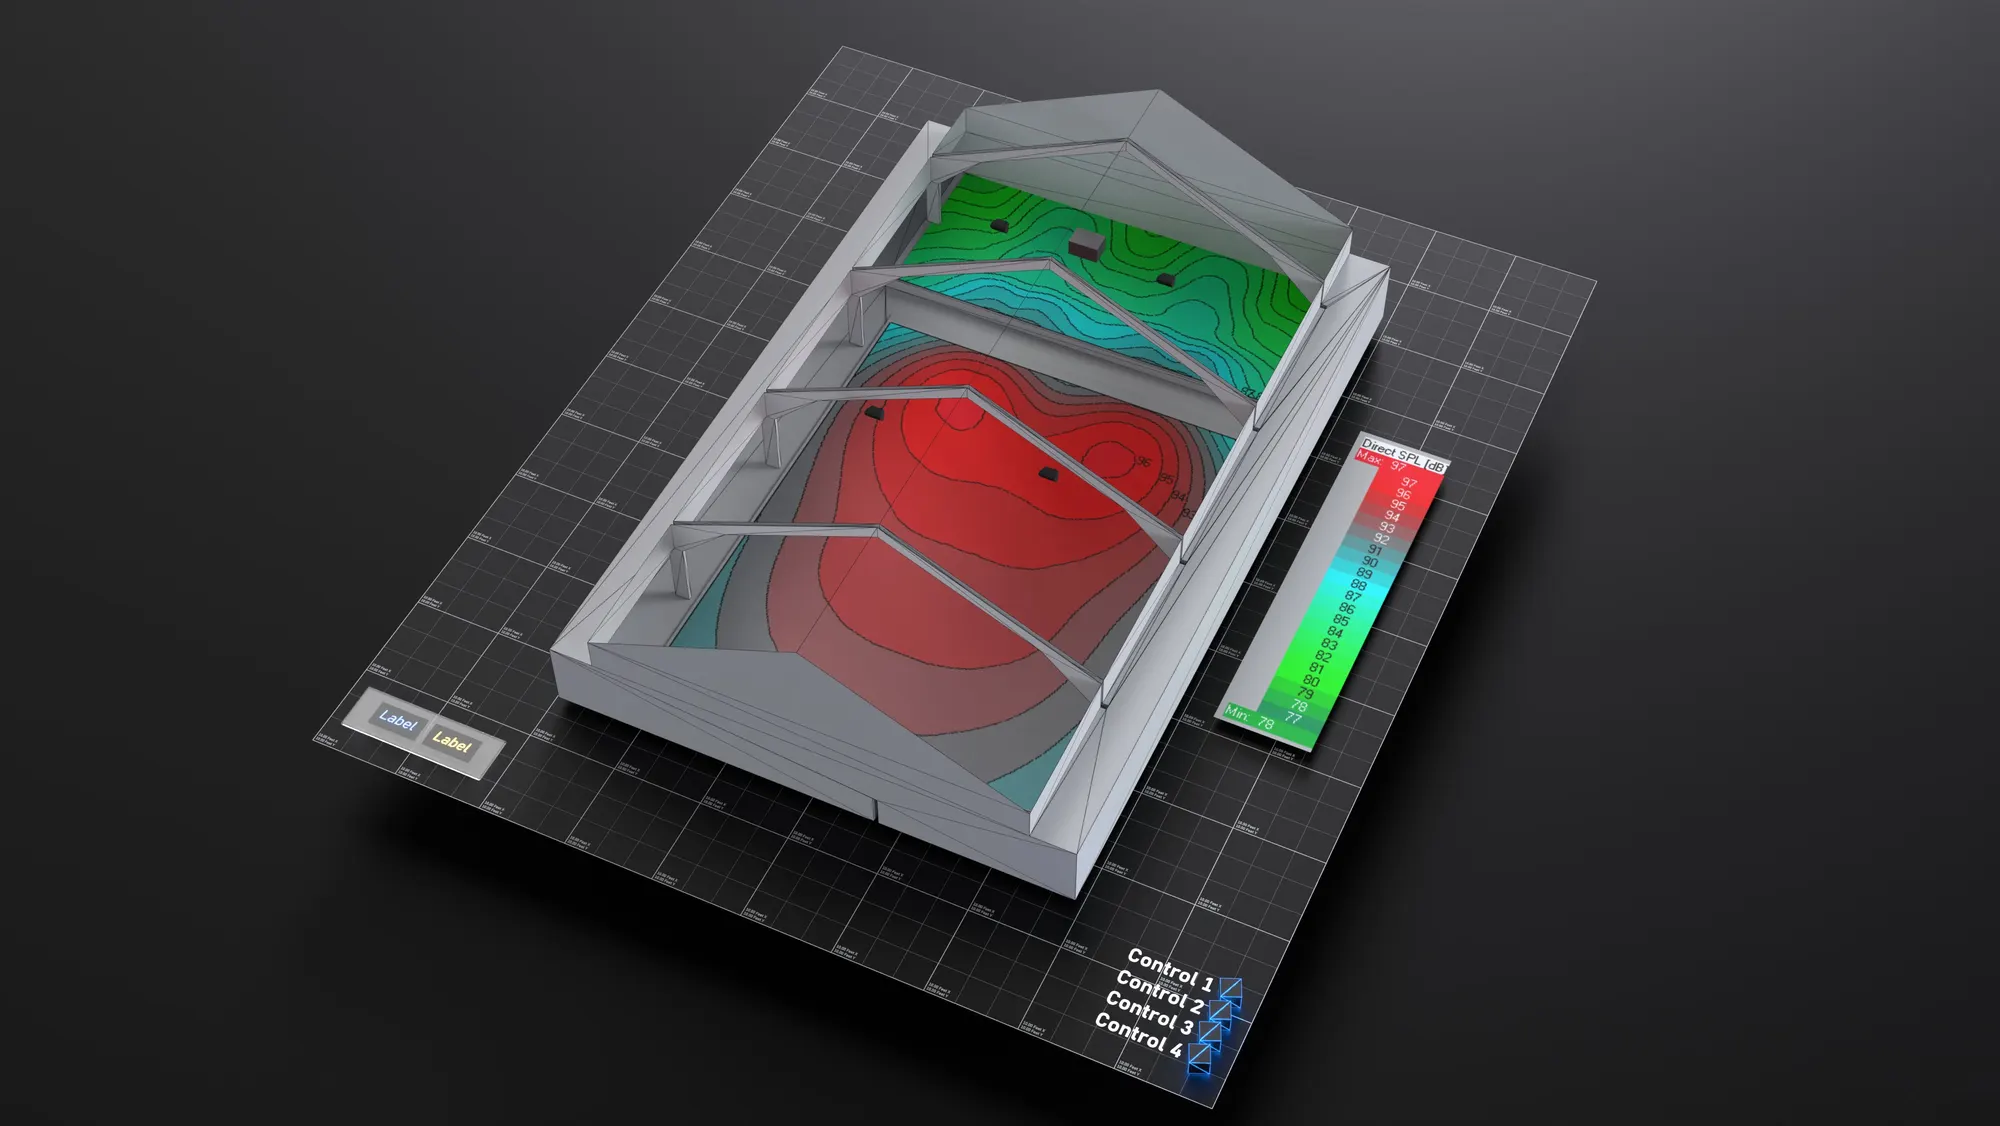
Martin Audio CDD coverageMartin Audio CDD coverage
Martin Audio CDD coveragePredicted level mapped onto the room, so the coverage is checked before anything is hung.
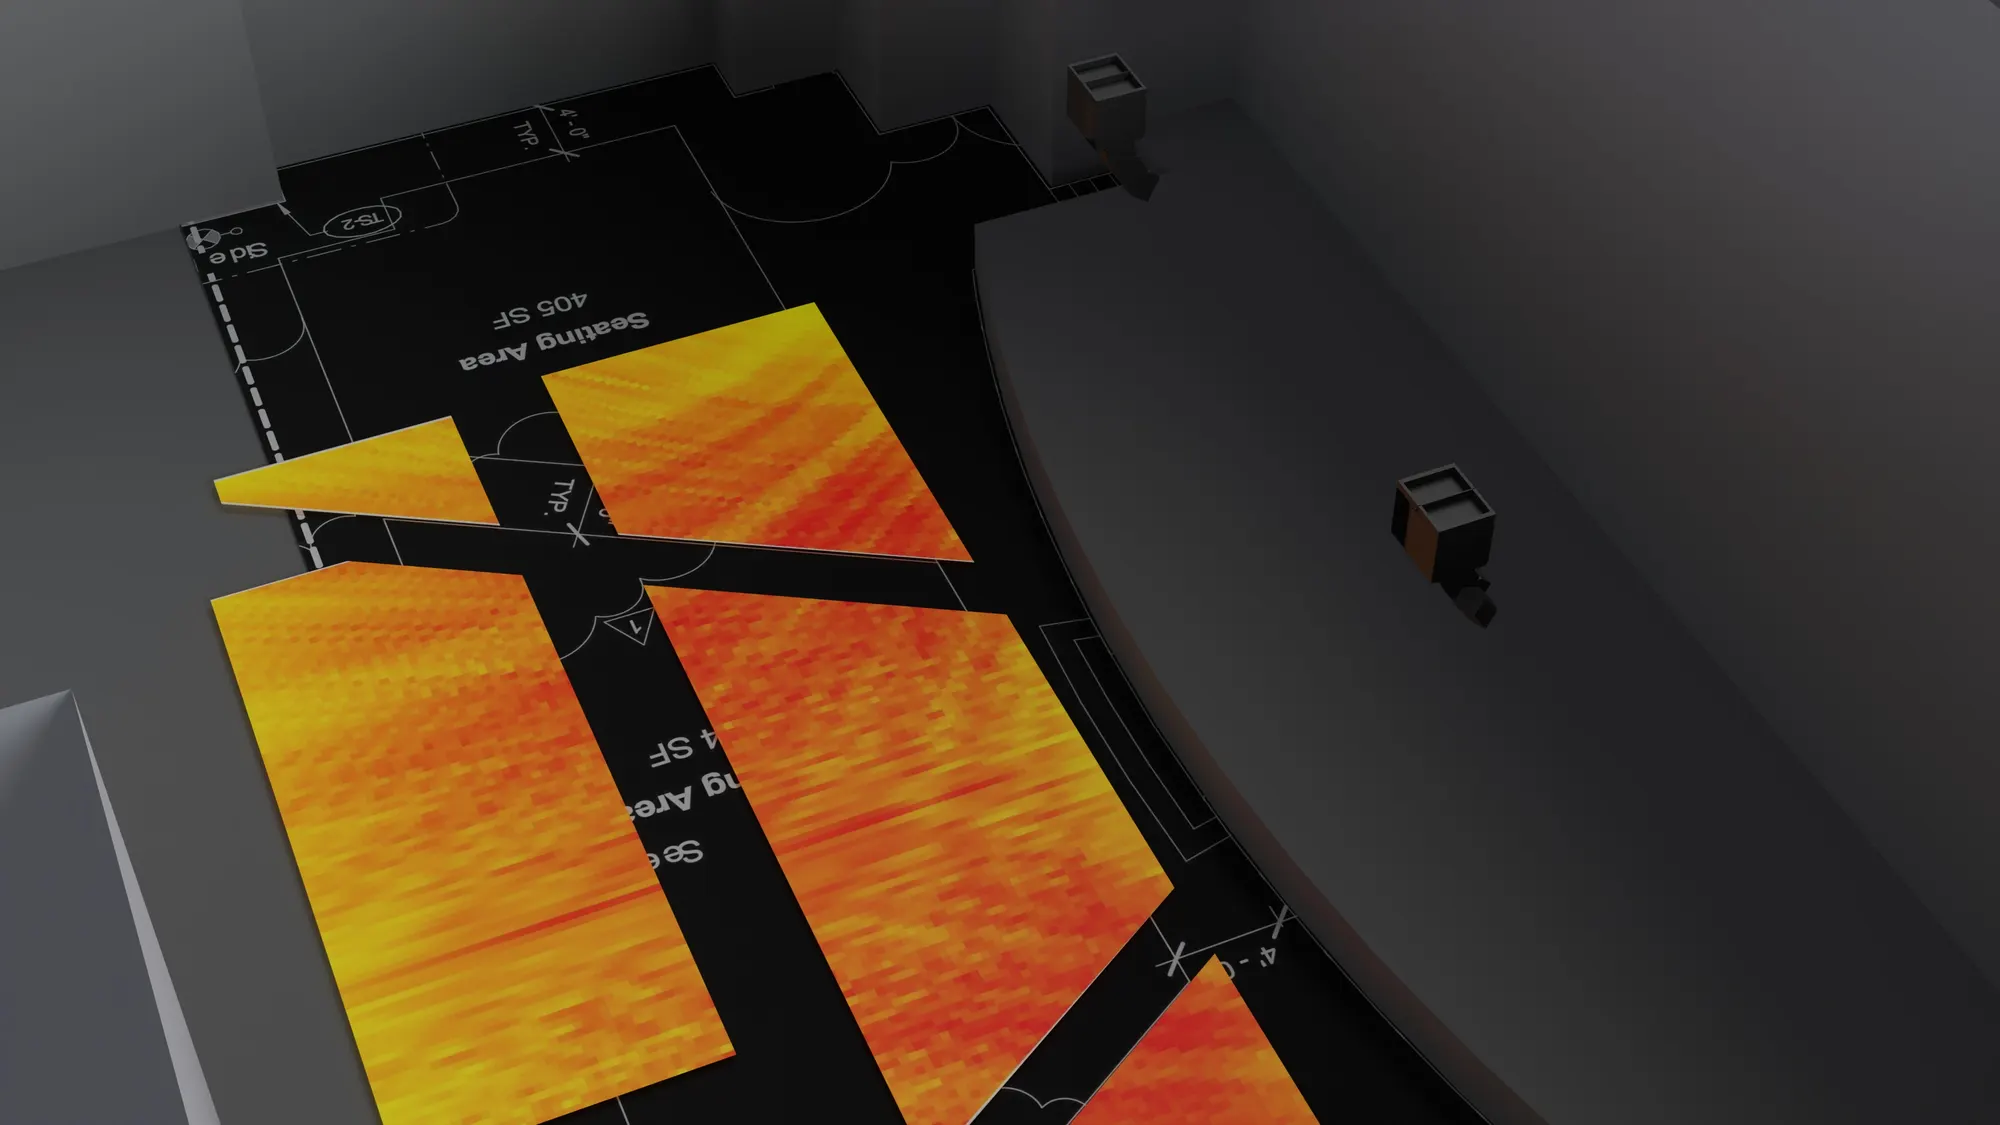
L-Acoustics A10 coverageL-Acoustics A10 coverage
L-Acoustics A10 coverageCoverage laid over the floor plan, seating block by seating block.
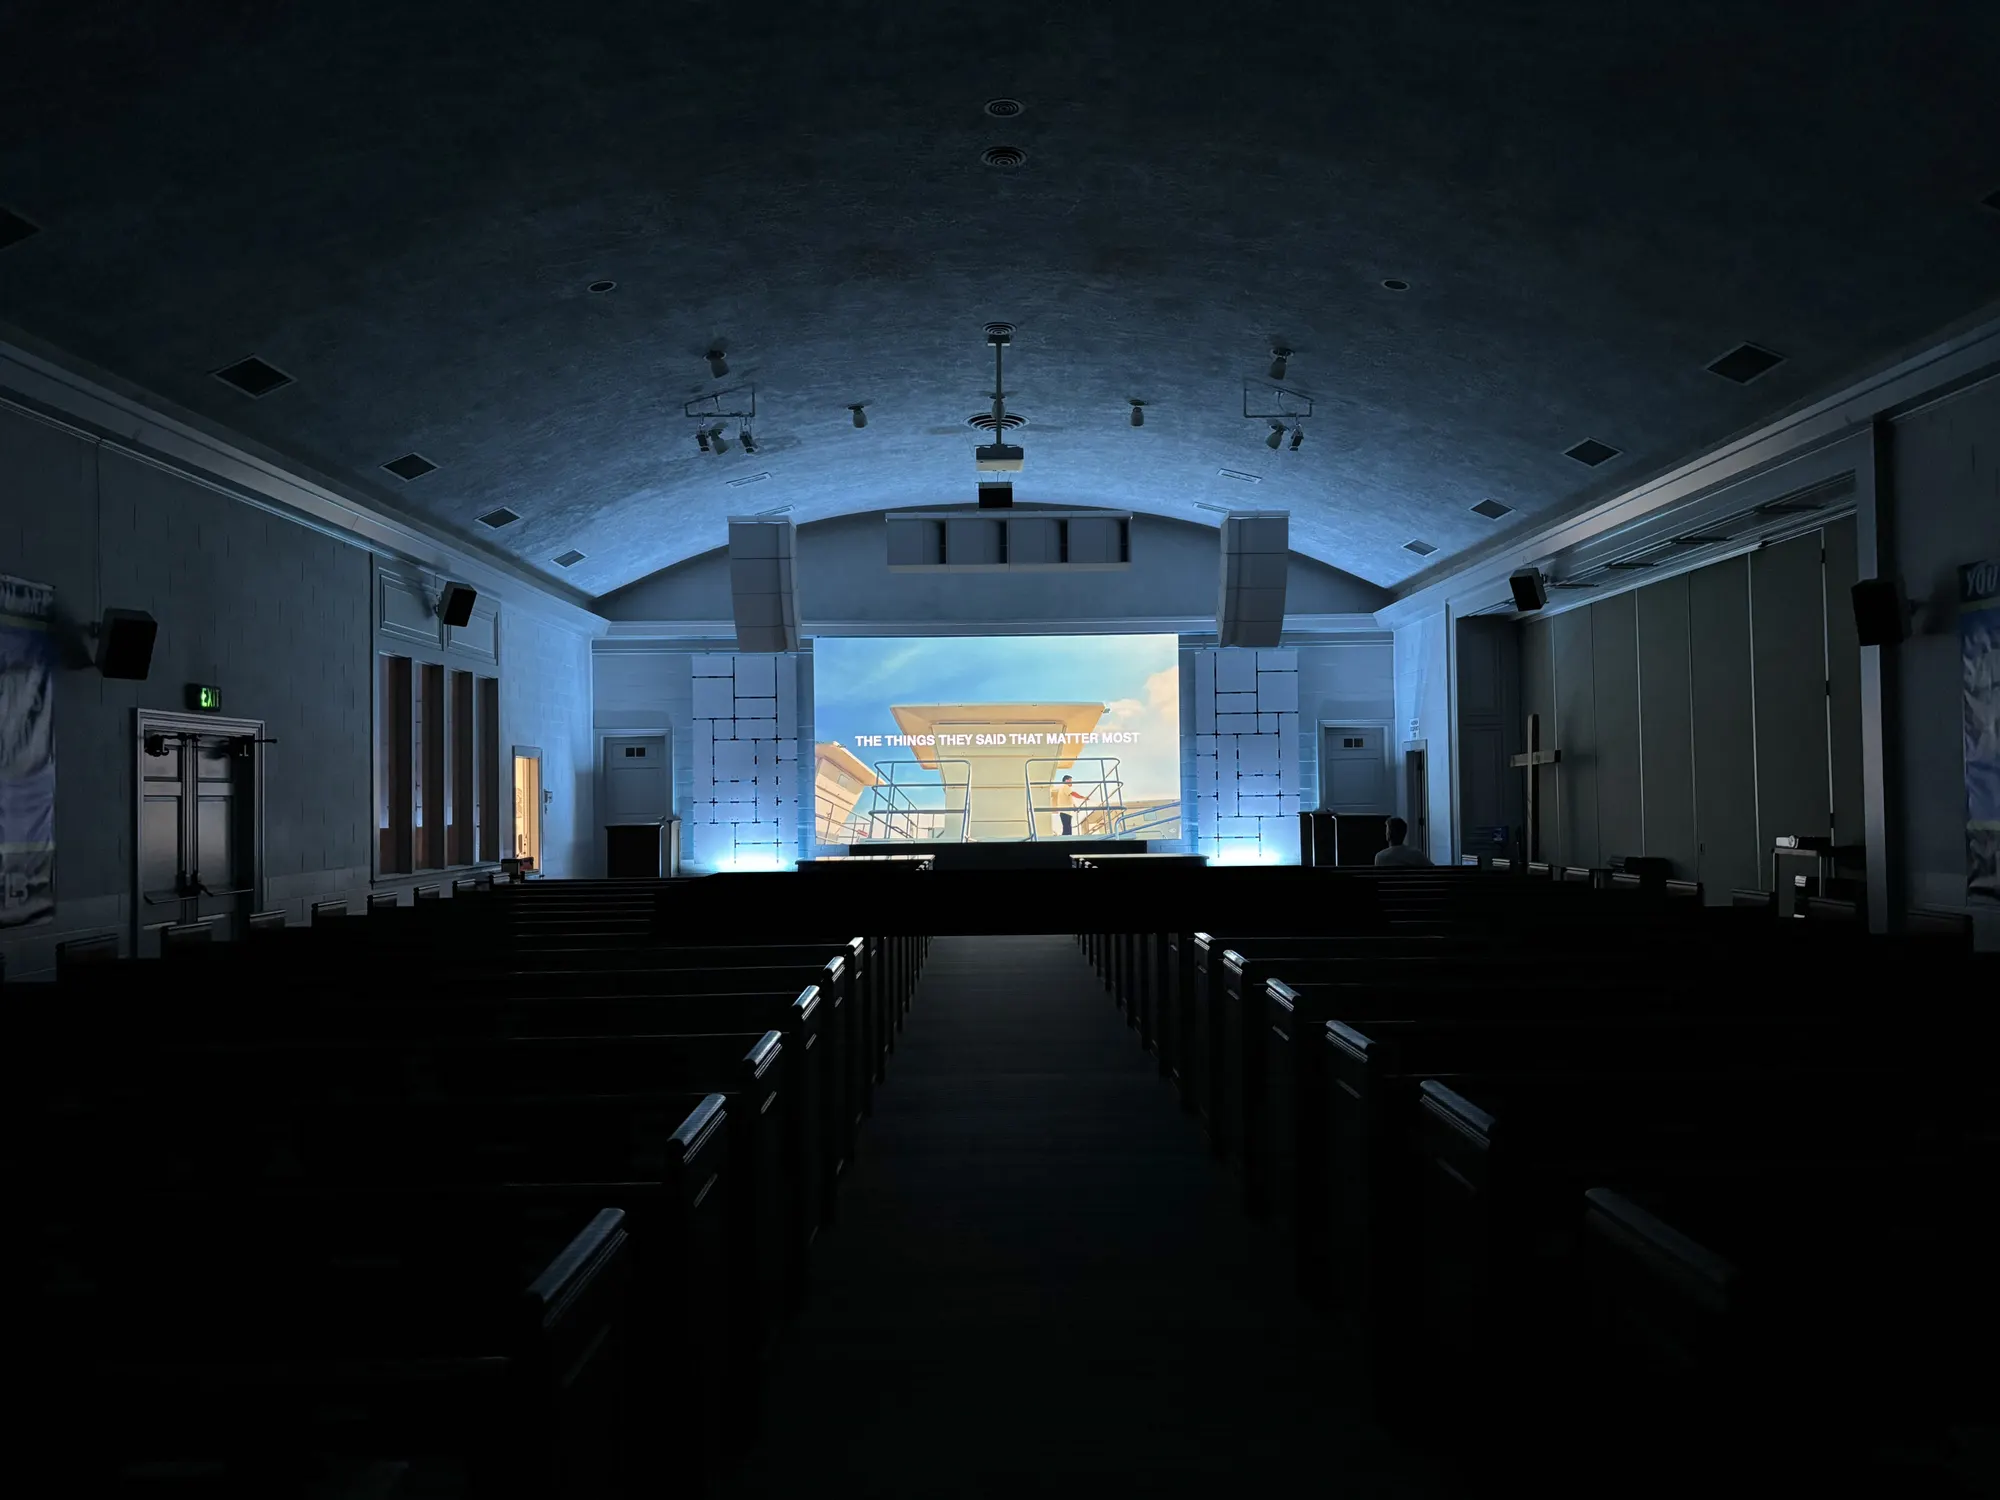
L-Acoustics A15L-Acoustics A15
L-Acoustics A15The proposed system shown in the room it is going into.
02

Stage lighting

What has to be lit, from where, and what controls it: front light that flatters faces and cameras, and stage looks that hold up on a stream.

  • Front, key and back light
  • Haze, wash and effect fixtures
  • Rigging positions and truss
  • Console and control
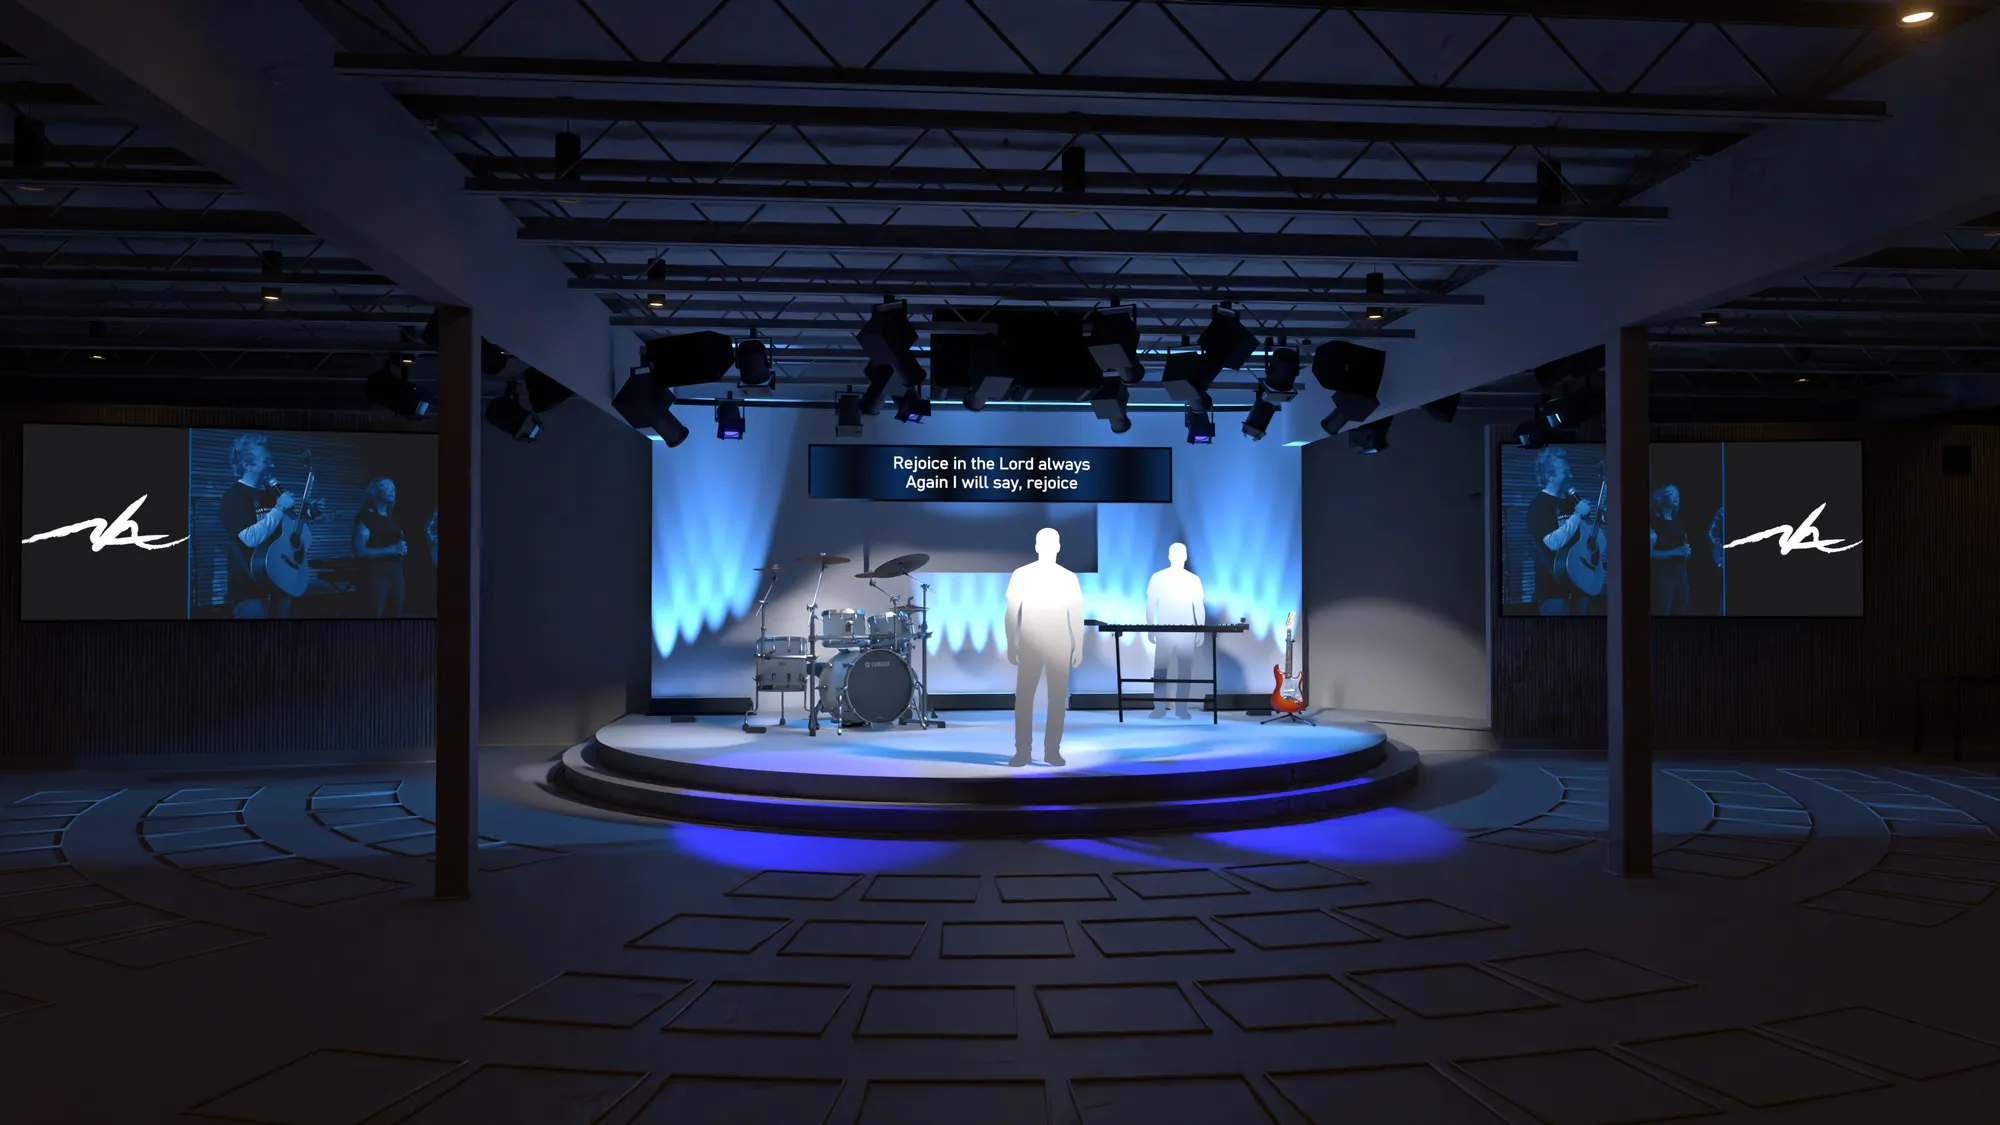
Blue and orange look from front of houseBlue and orange look from front of house
Blue and orange look from front of houseOne of the stage looks built for the room: blue from behind, warm side light, and the band lit clearly from where the audience sits.
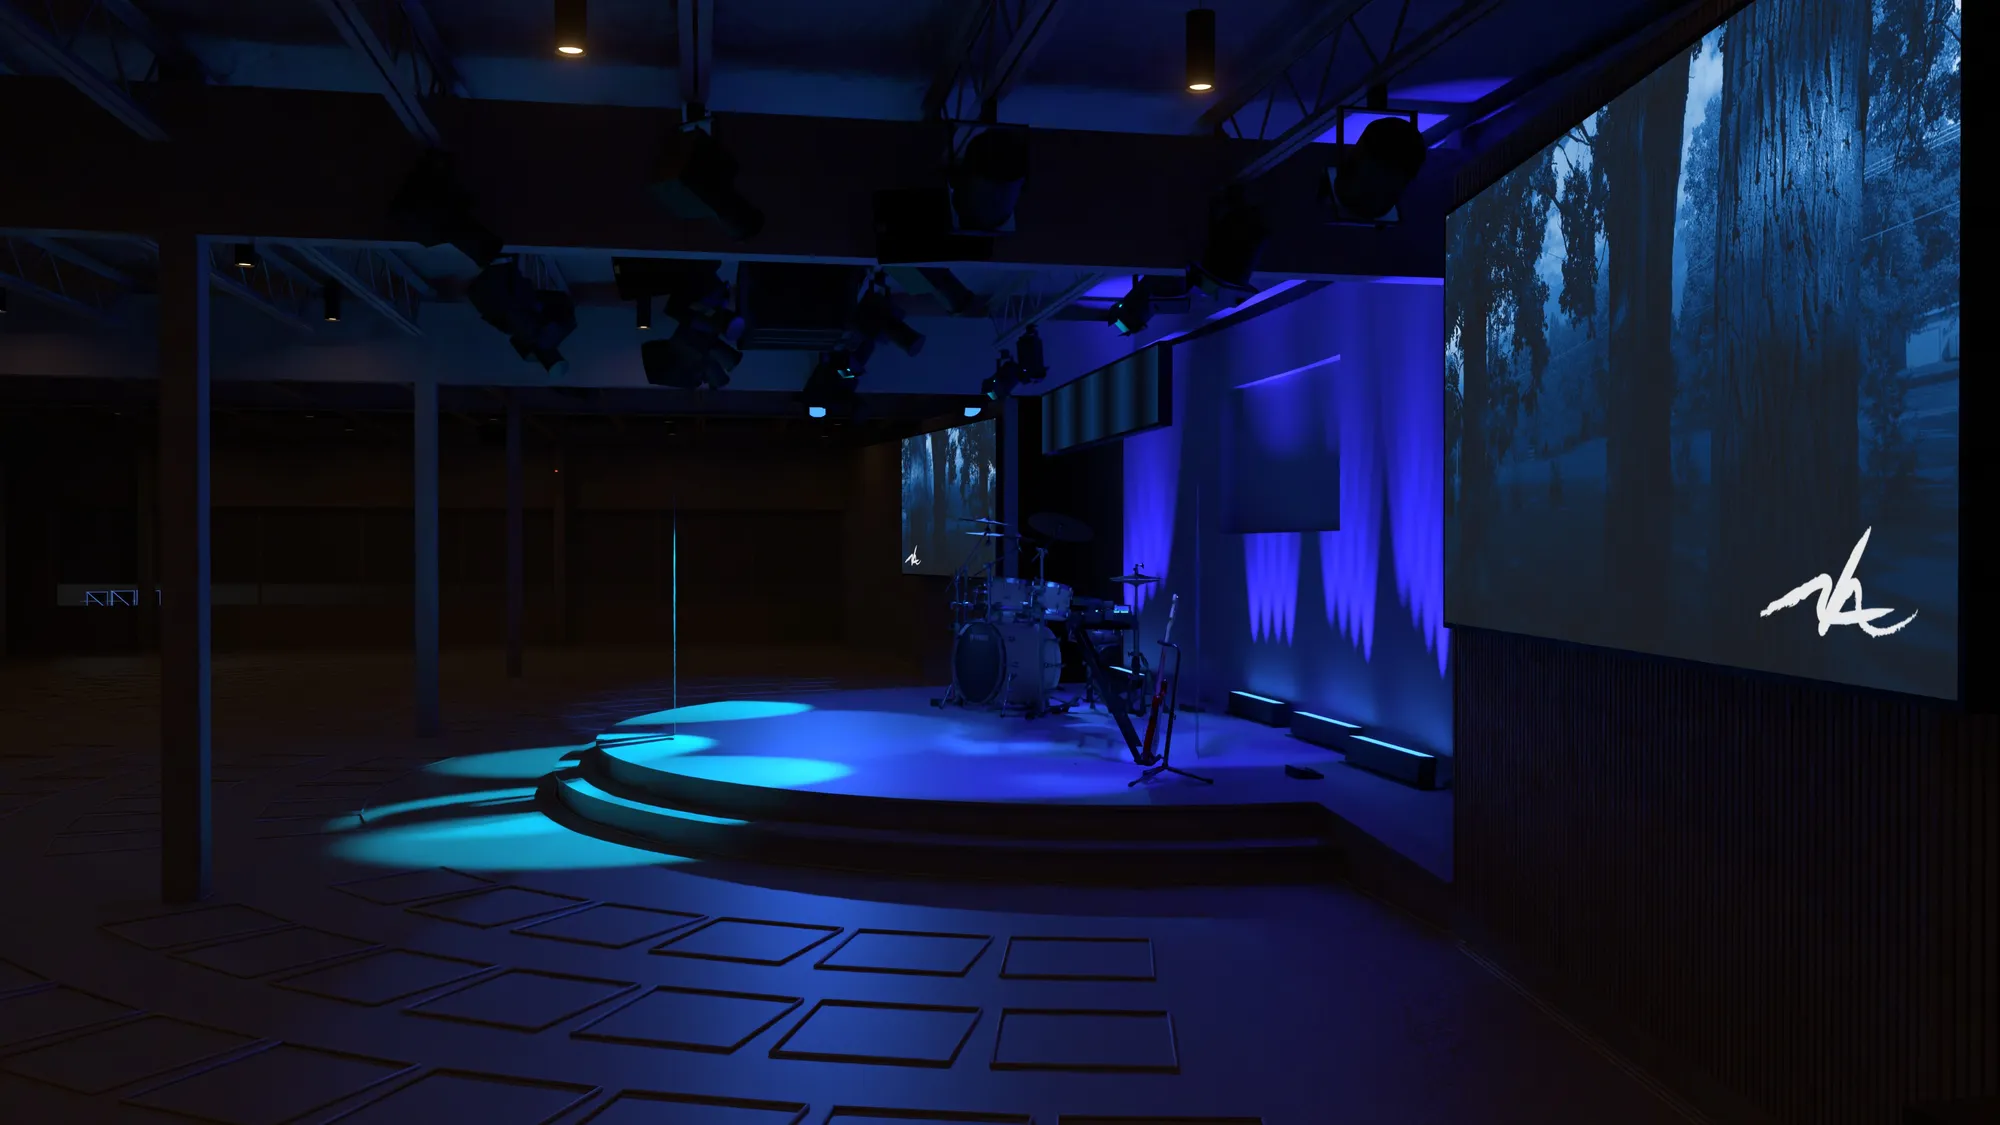
Deep blue silhouette from the sideDeep blue silhouette from the side
Deep blue silhouette from the sideThe same rig in a darker look, checked from a side seat so the mood holds across the whole room.
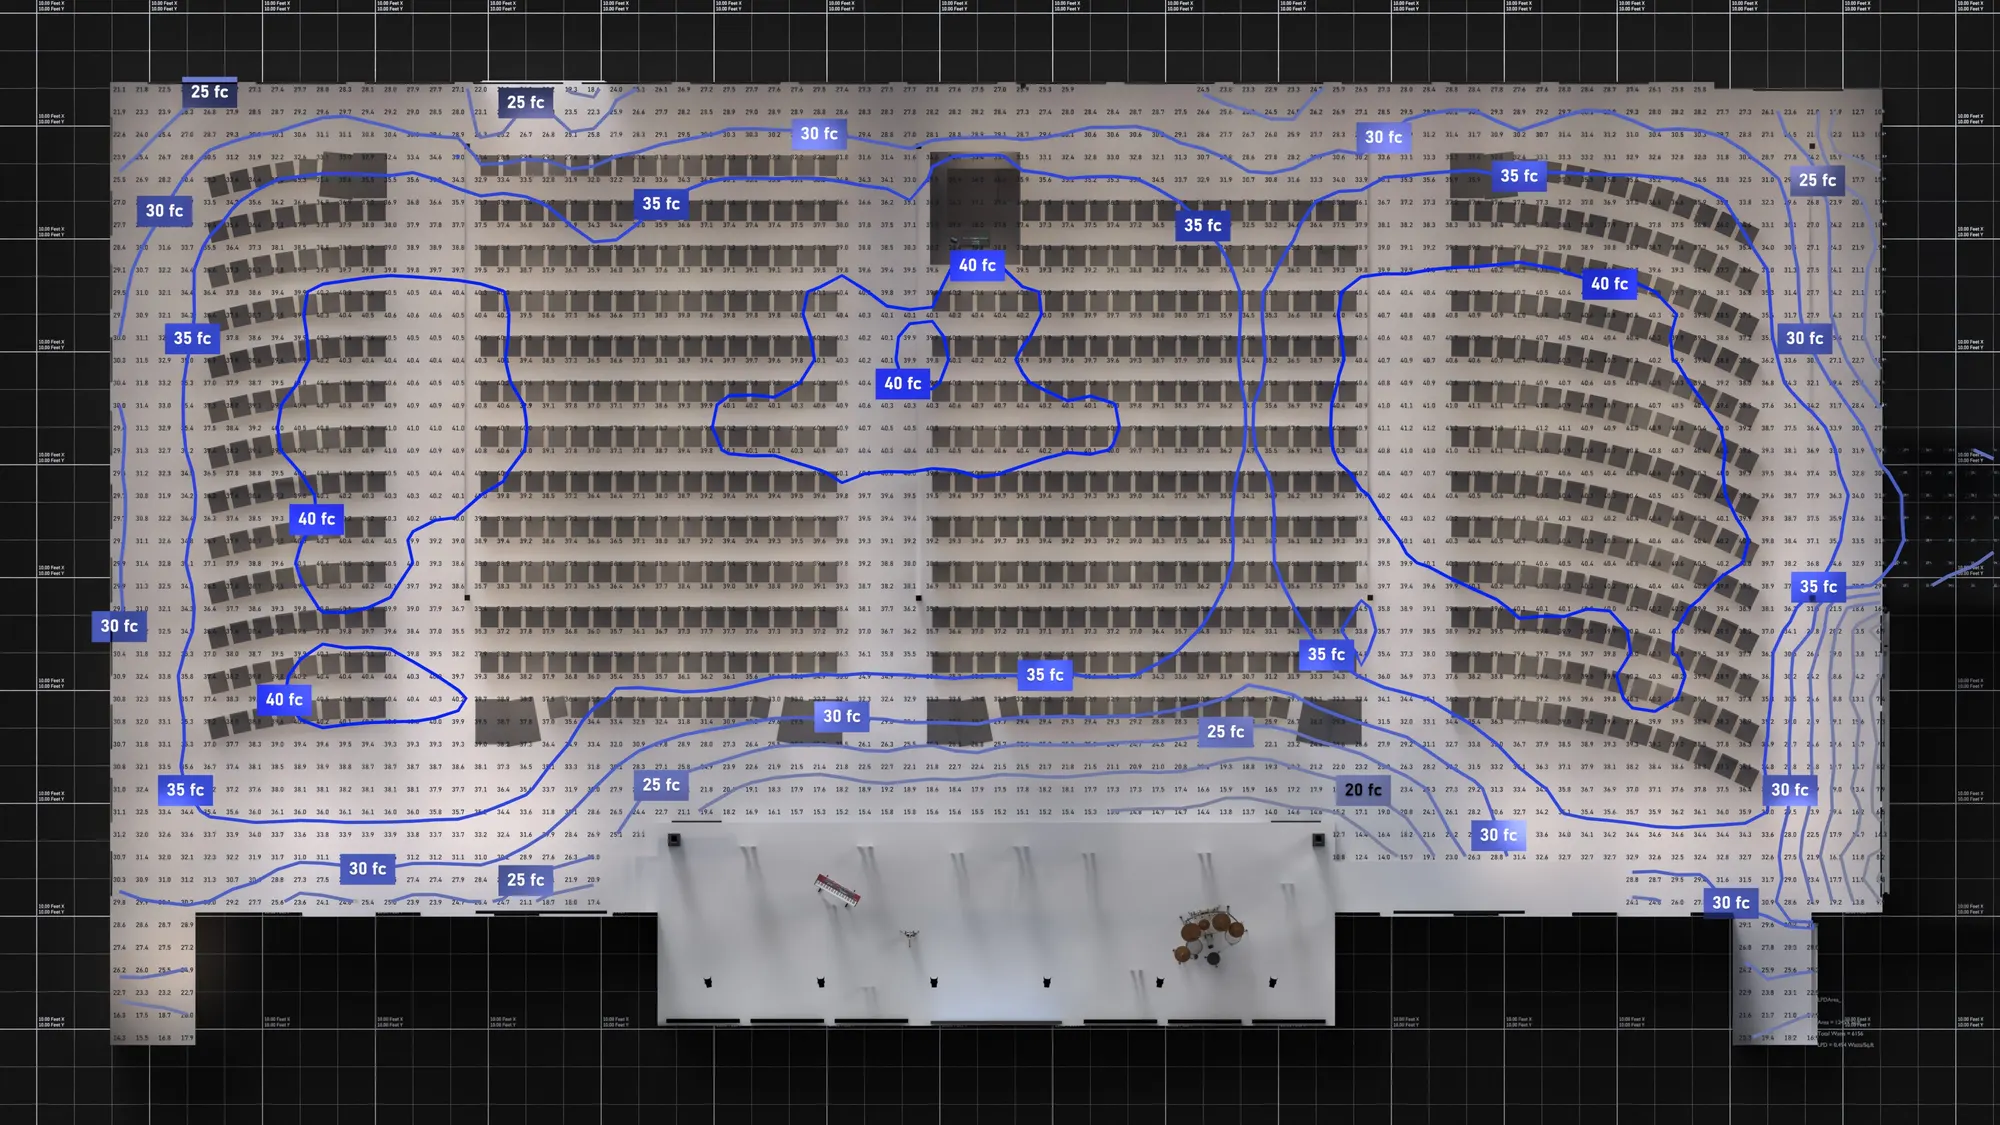
House lighting planHouse lighting plan
House lighting planLight levels in foot-candles across every seat, read off a top-down render of the room.
03

LED walls

Walls sized to the room and the back row, with pixel pitch, processing and structure settled on a render before a panel is ordered.

  • Size and pixel pitch from viewing distance
  • Processing and playback
  • Structure, rigging and power
  • Content layouts and IMAG
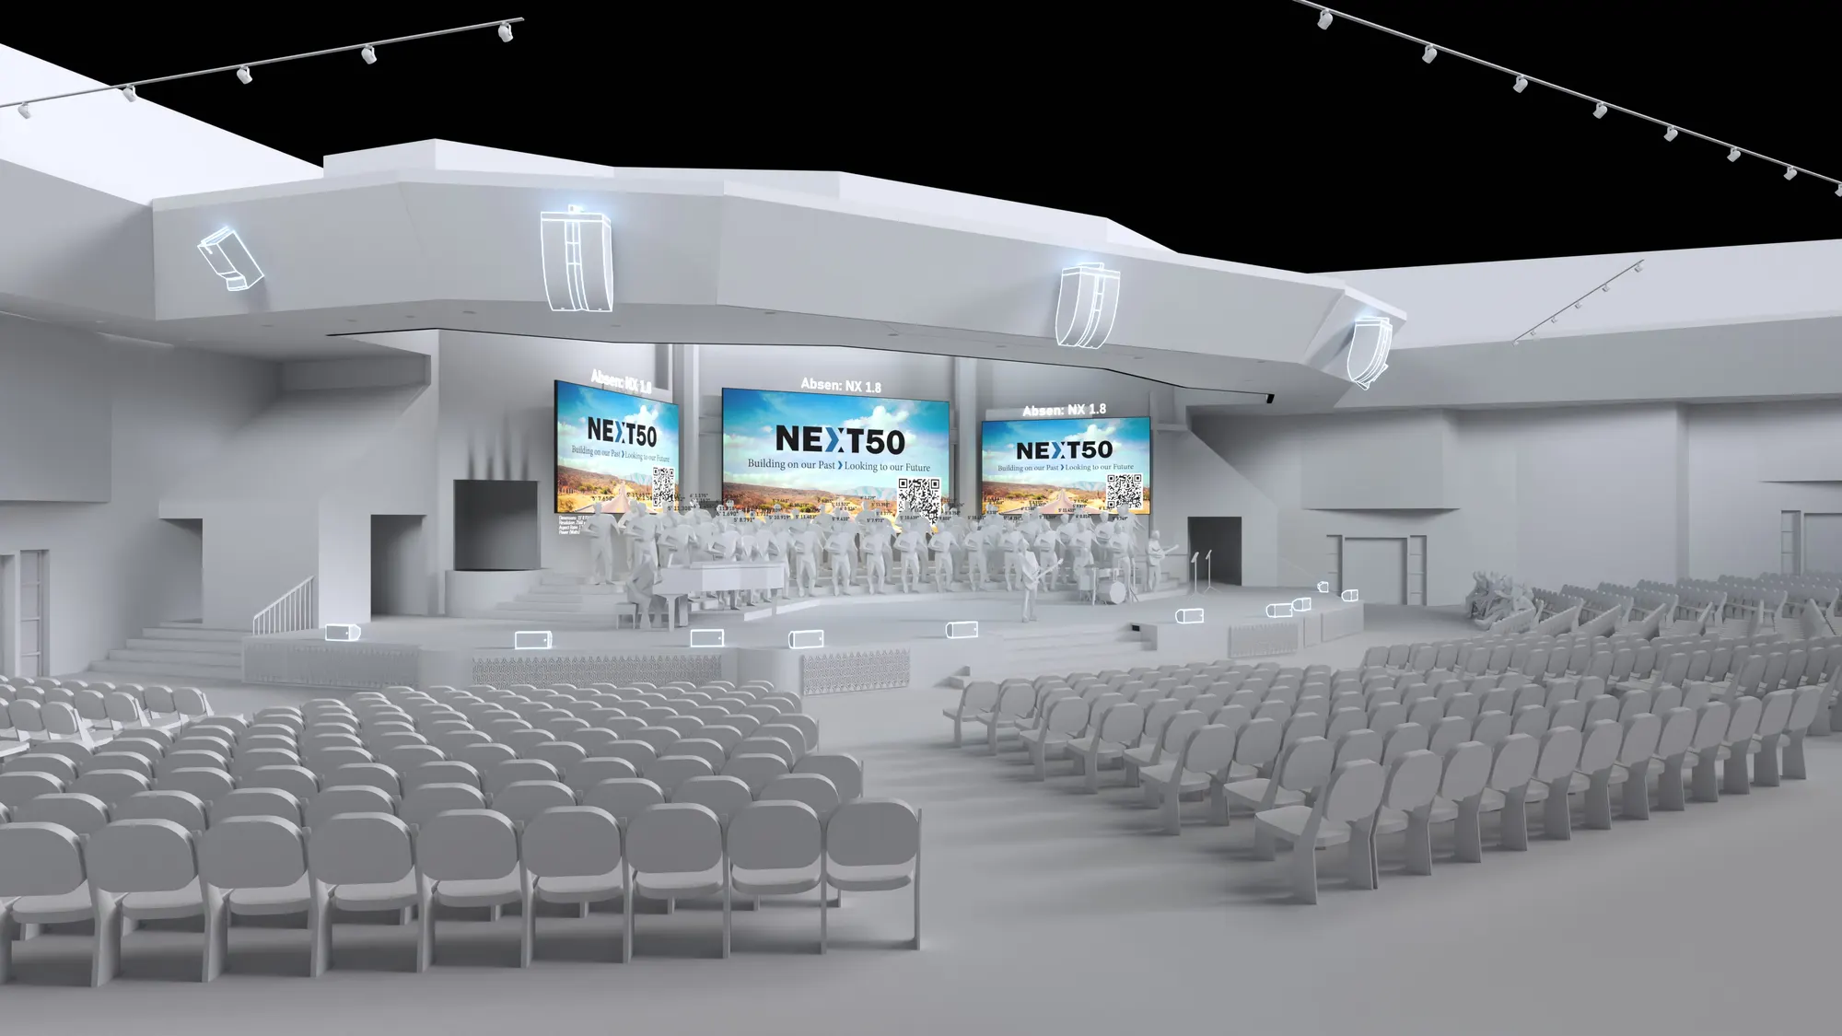
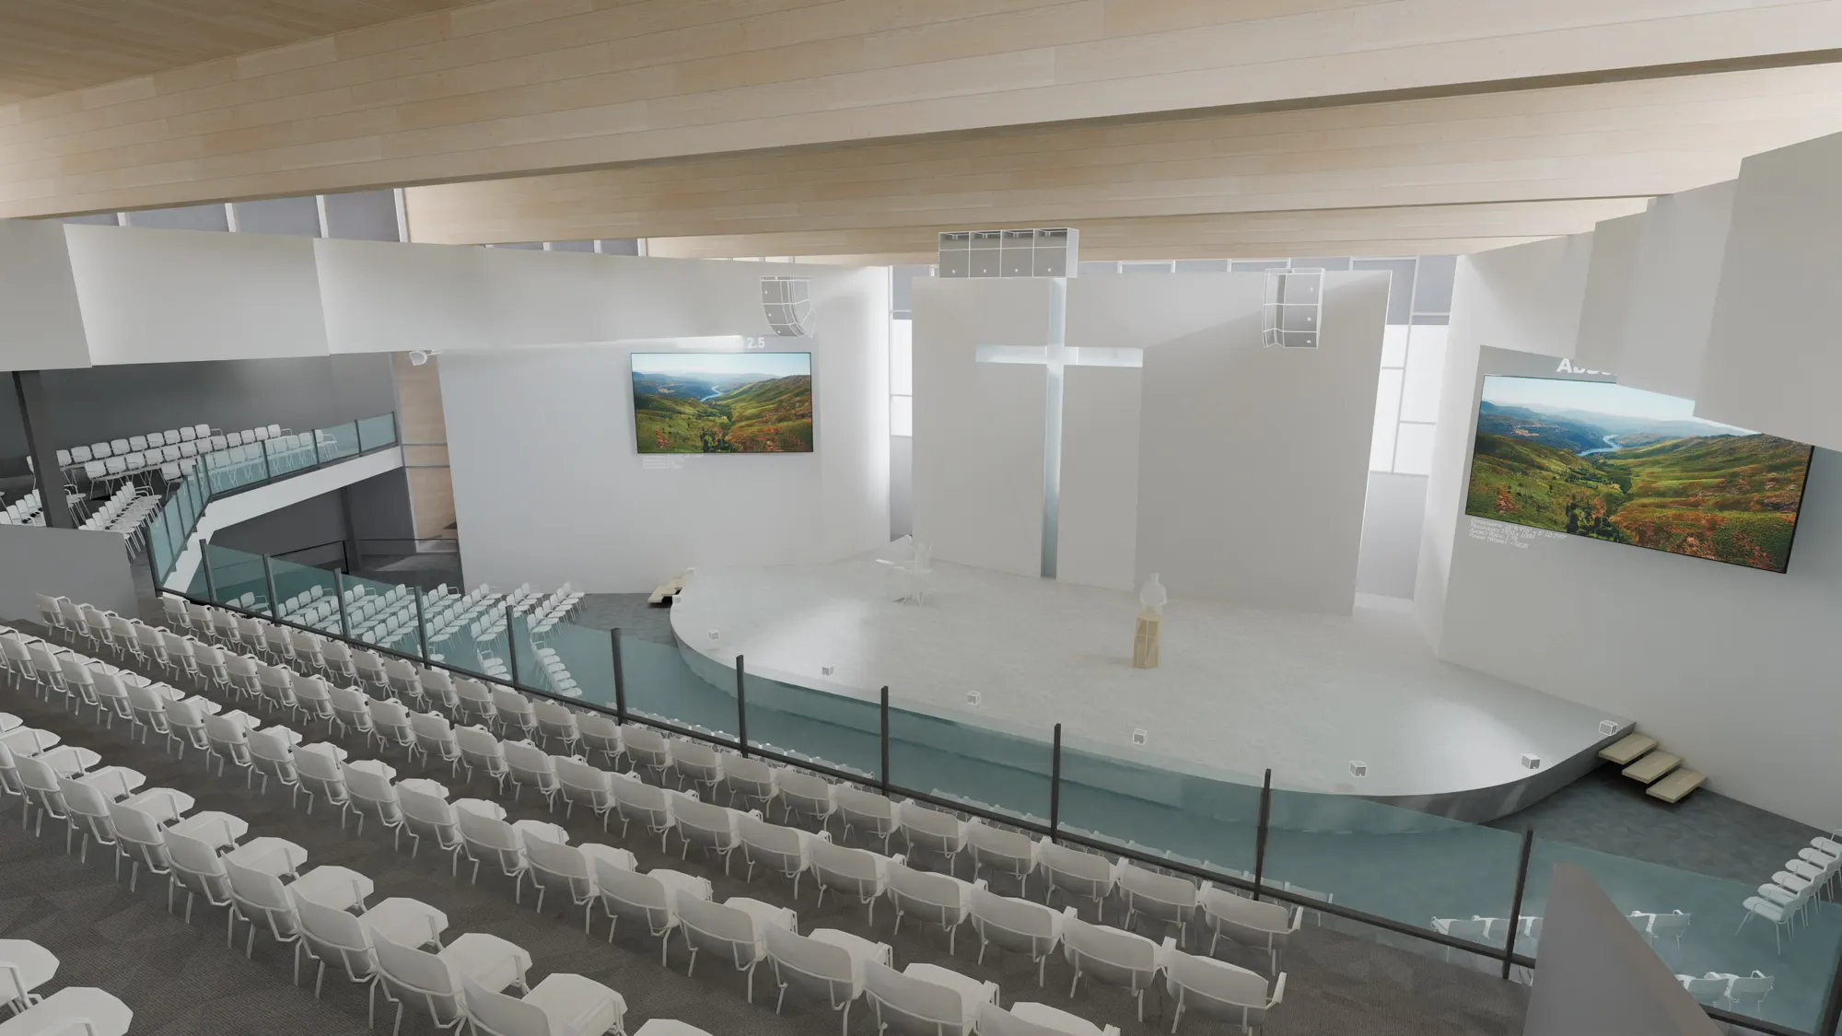
Three Absen LED wallsThree Absen LED walls
Three Absen LED wallsWalls sized for the room and shown from the seats, with the flown sound system in the same model.
LED walls from the balconyLED walls from the balcony
LED walls from the balconyWalls either side of the stage, checked from the balcony seats with the flown speakers in the same model.
04

Video and streaming

Cameras placed where the shot is, switching and recording sized to the team you have, and a stream that looks like the room.

  • Camera positions and field of view
  • Switching and recording
  • Streaming and IMAG
  • Projection and confidence displays
Camera field of view from the platformComing soon
Control room and switcherComing soon
Confidence displays from the stageComing soon
05

Conference rooms

Meeting and training rooms where everyone can see the screen, hear the far end and be heard, with control simple enough to start a call without help.

  • Displays sized to the table
  • Ceiling and table microphones
  • Video conferencing
  • Room control
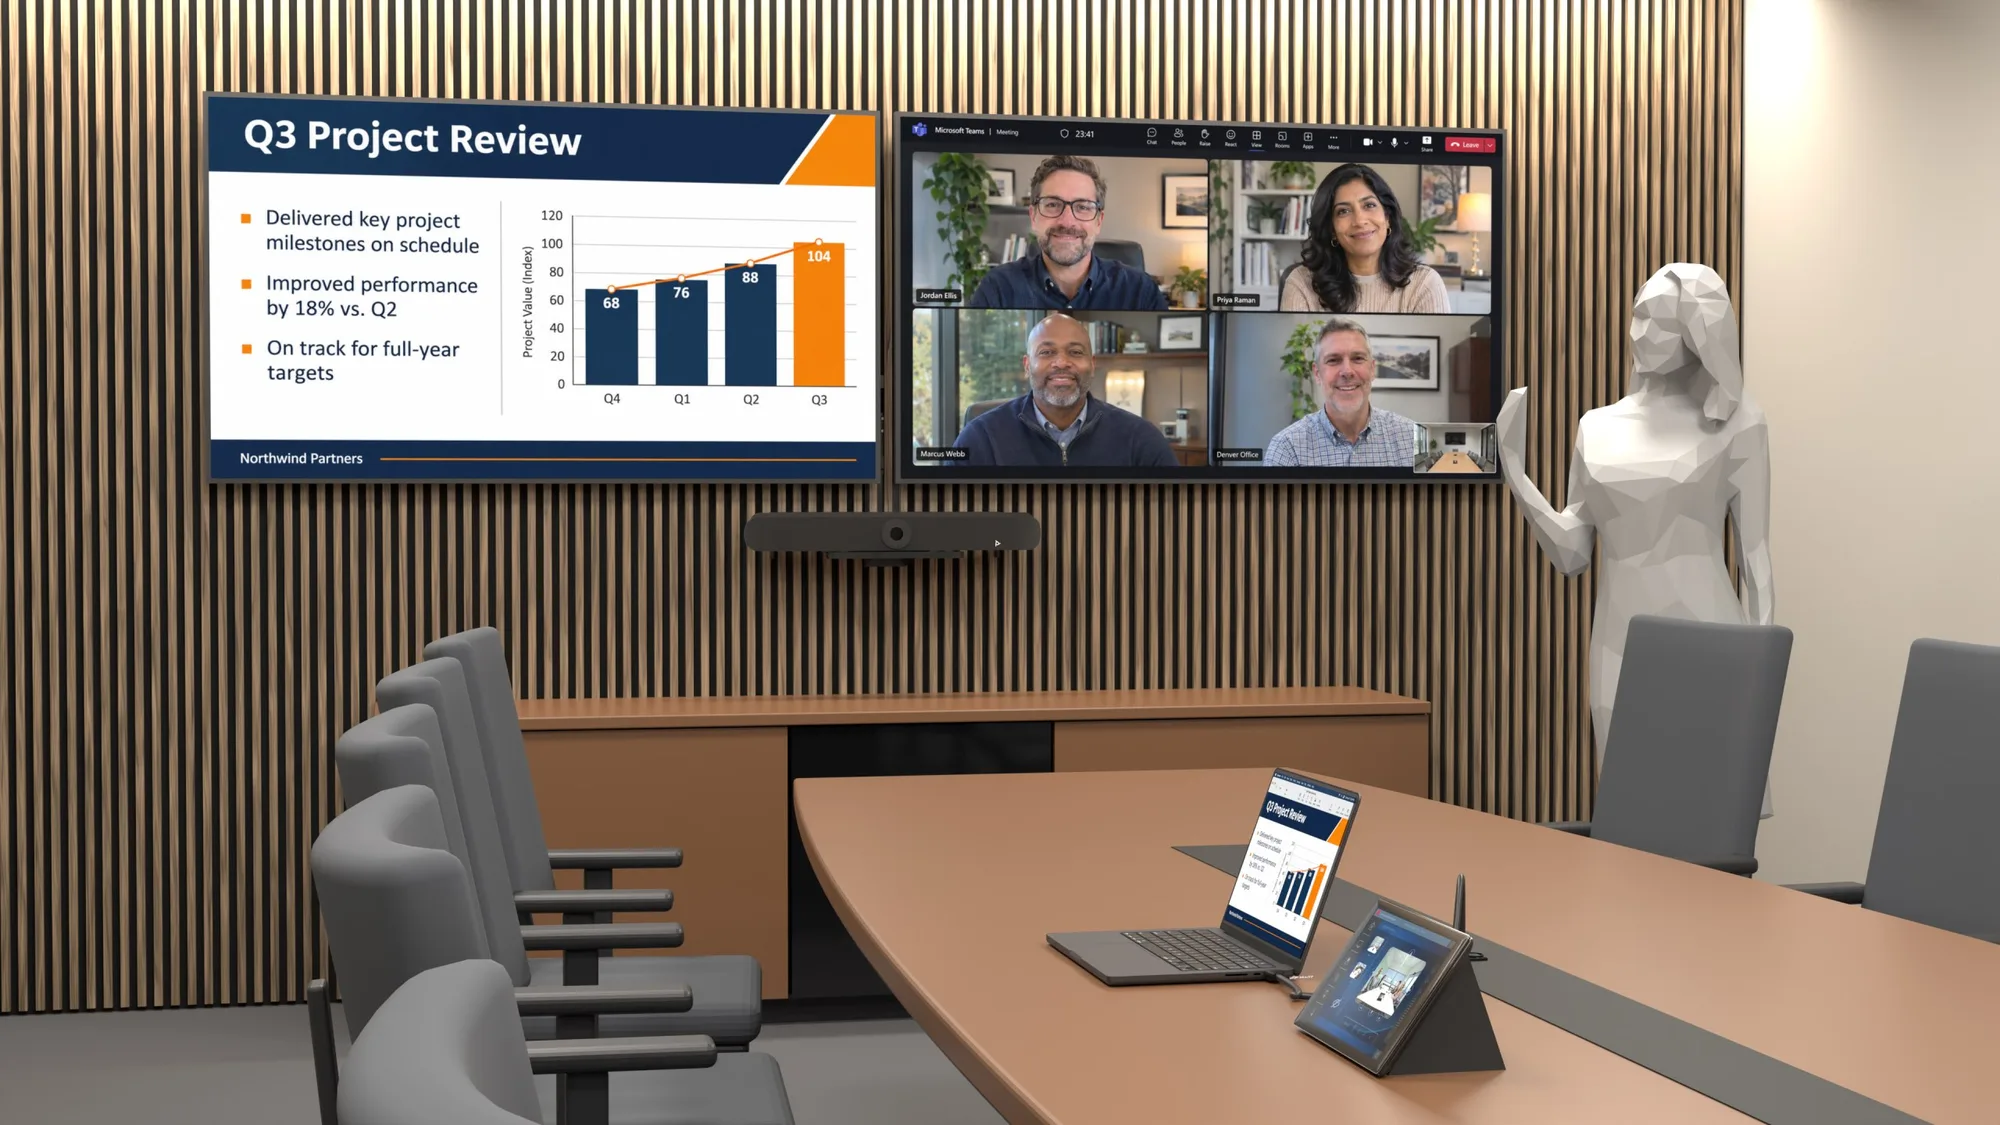
Boardroom from the tableBoardroom from the table
Boardroom from the tableTwo displays for content and the far end, a video bar under them and a touch panel at the table, shown from a seat.
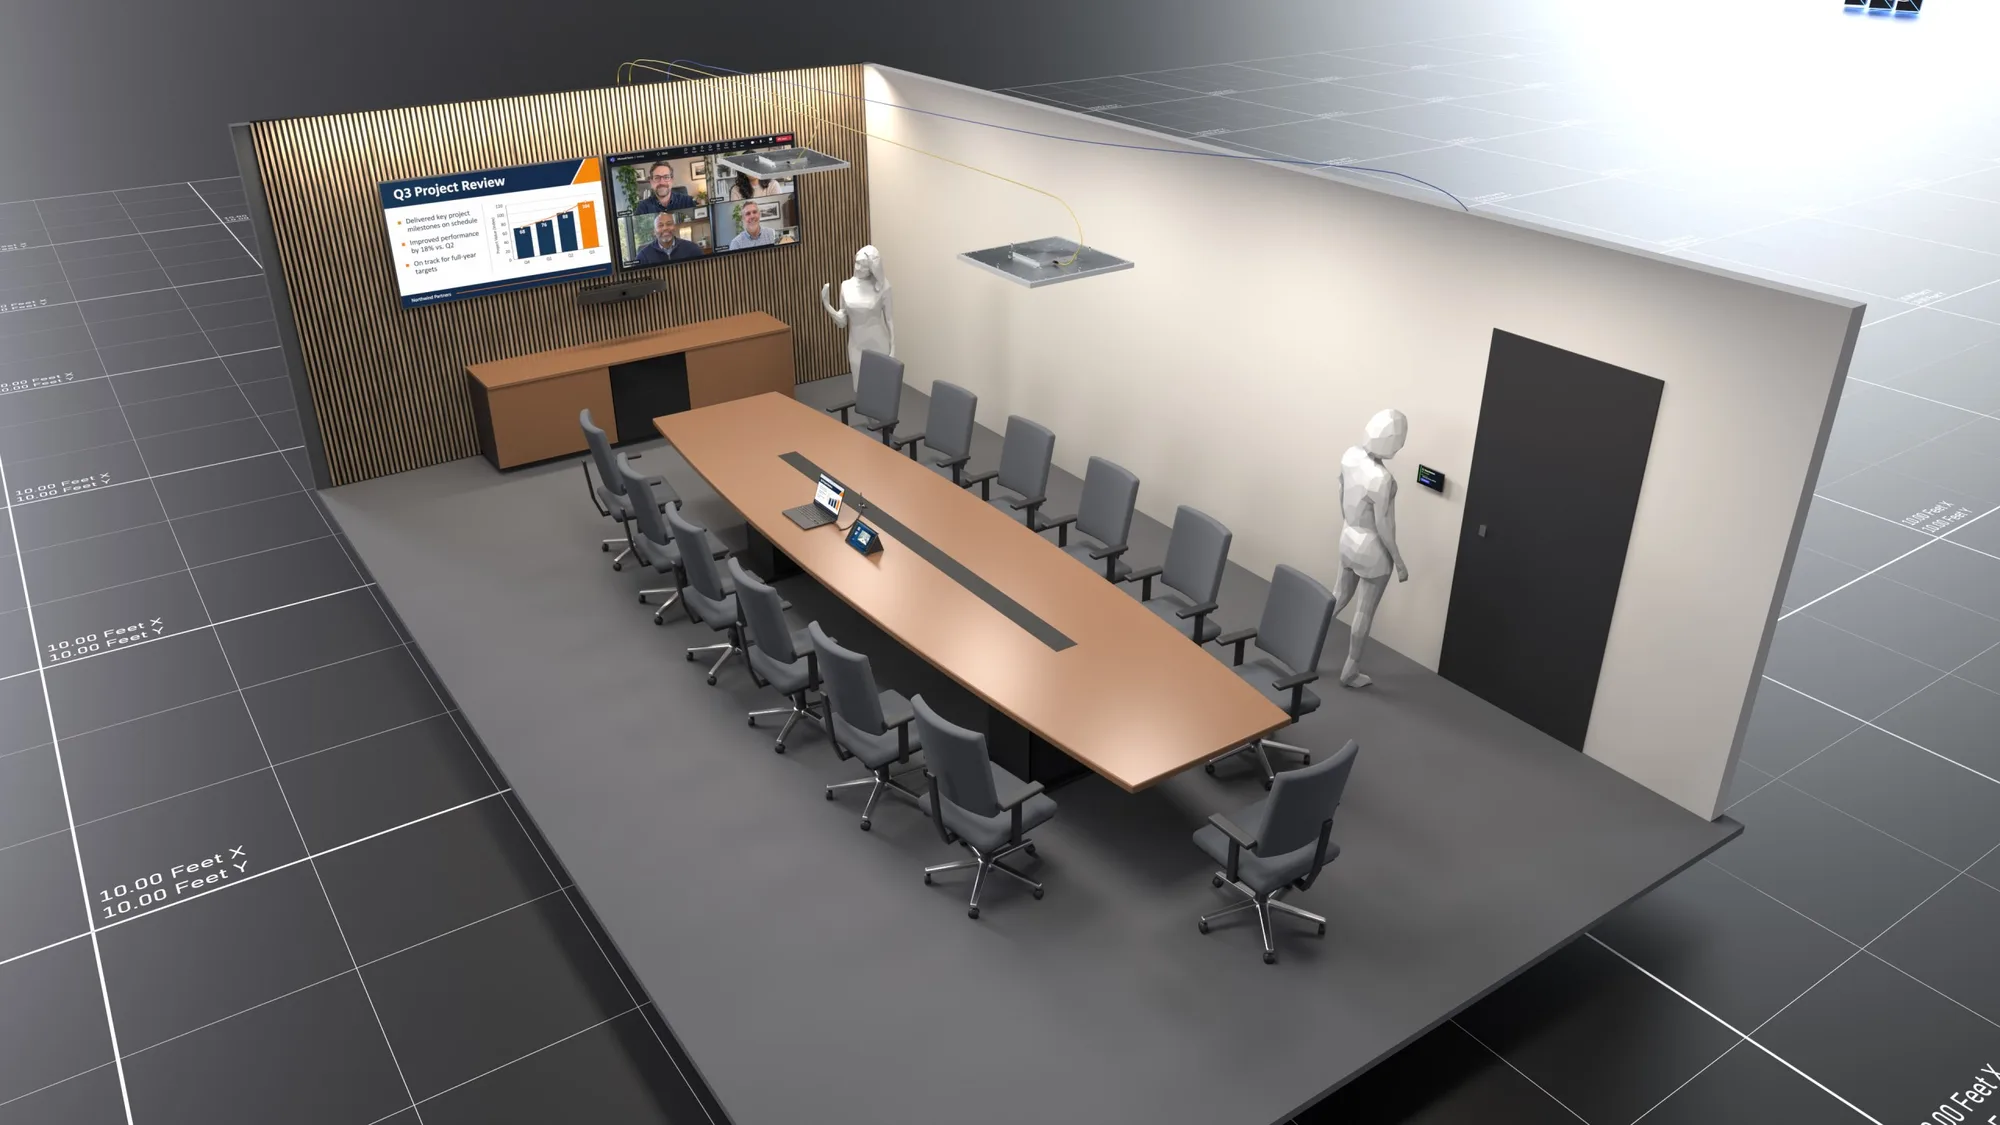
Boardroom cutawayBoardroom cutaway
Boardroom cutawayThe whole room from above: ceiling microphones over the table, the display wall, and a control panel by the door.
06

Control

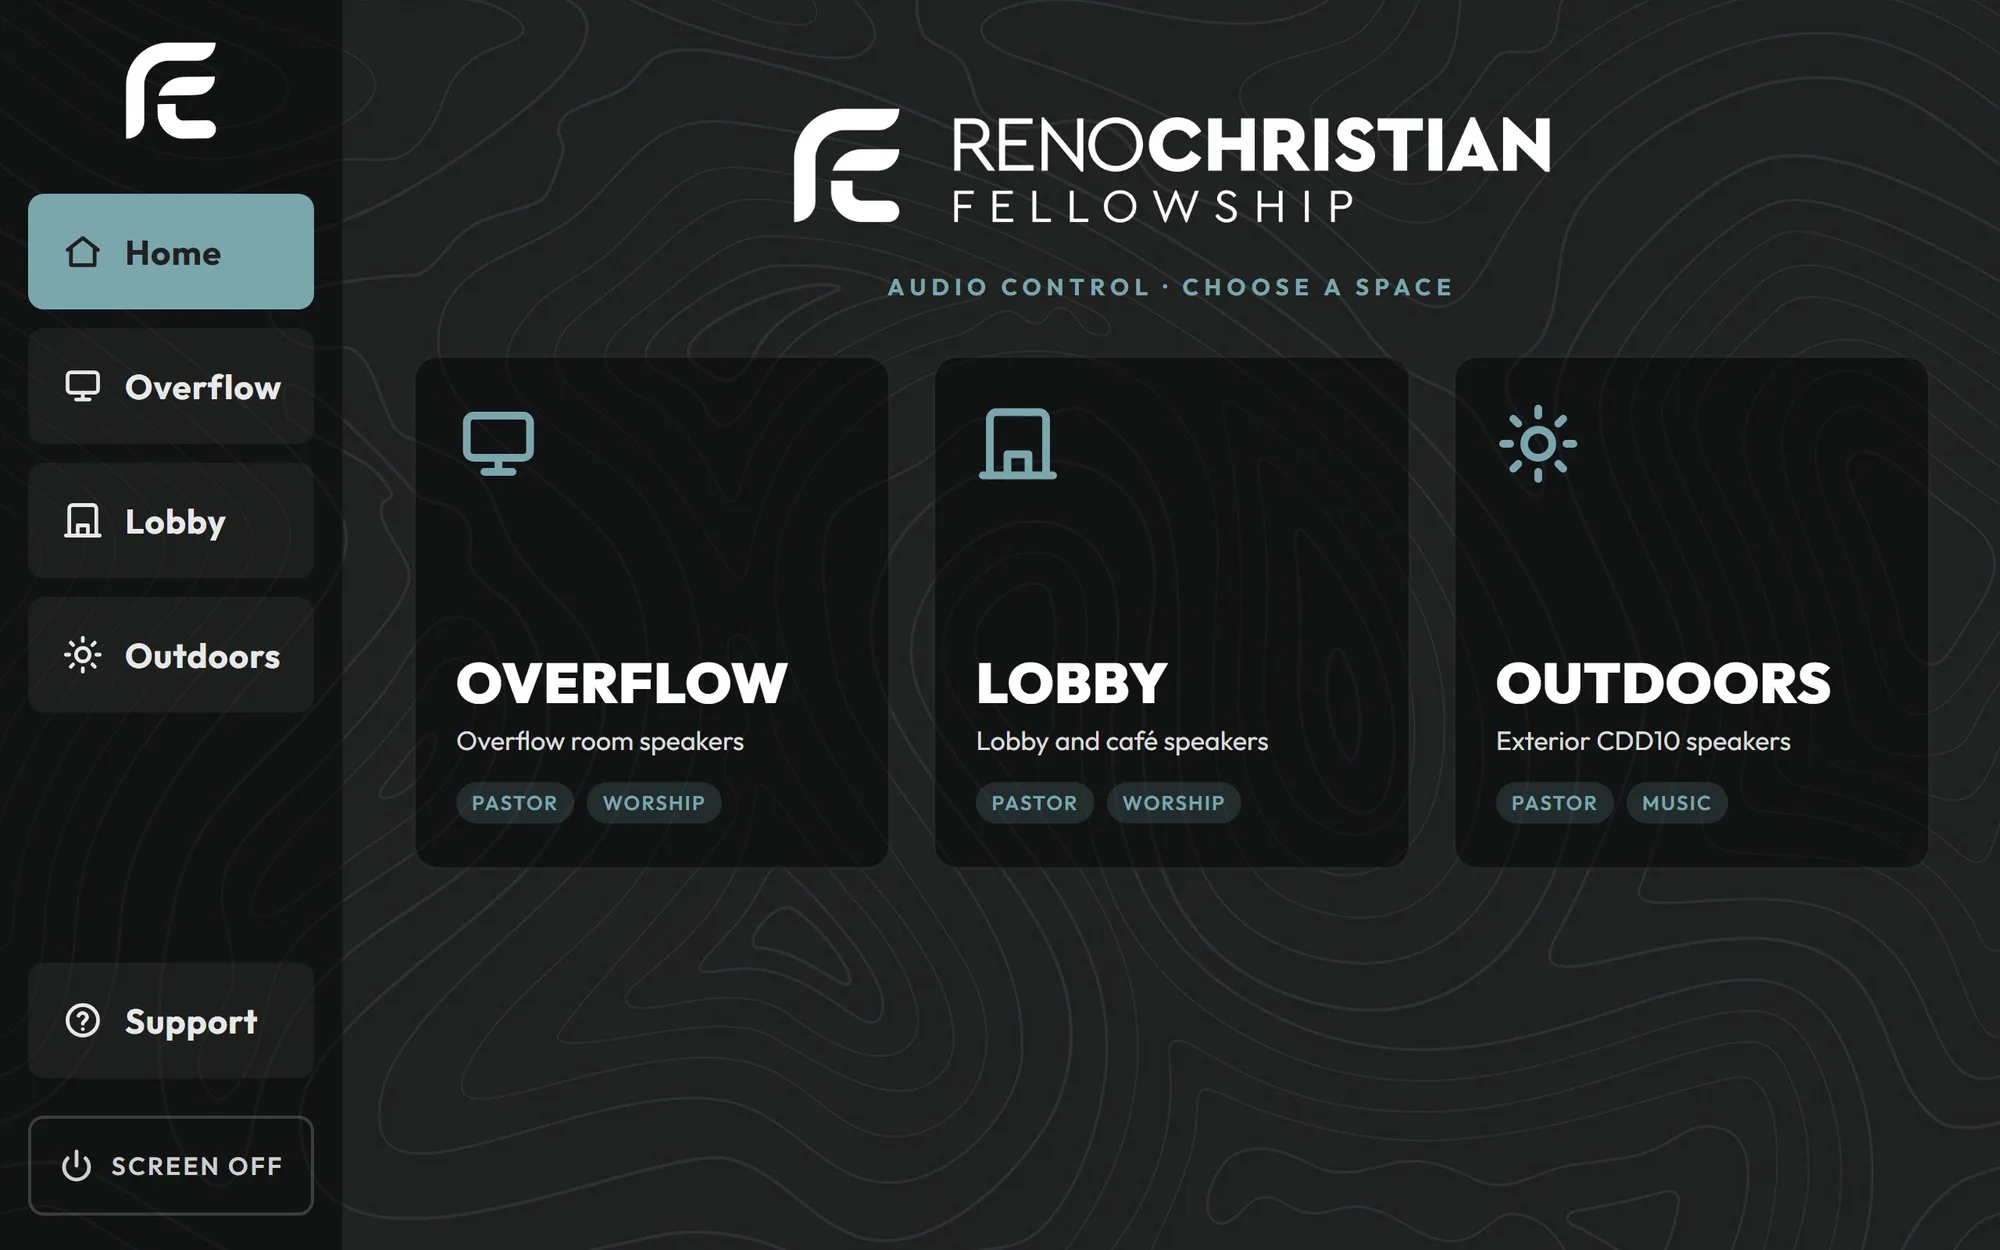
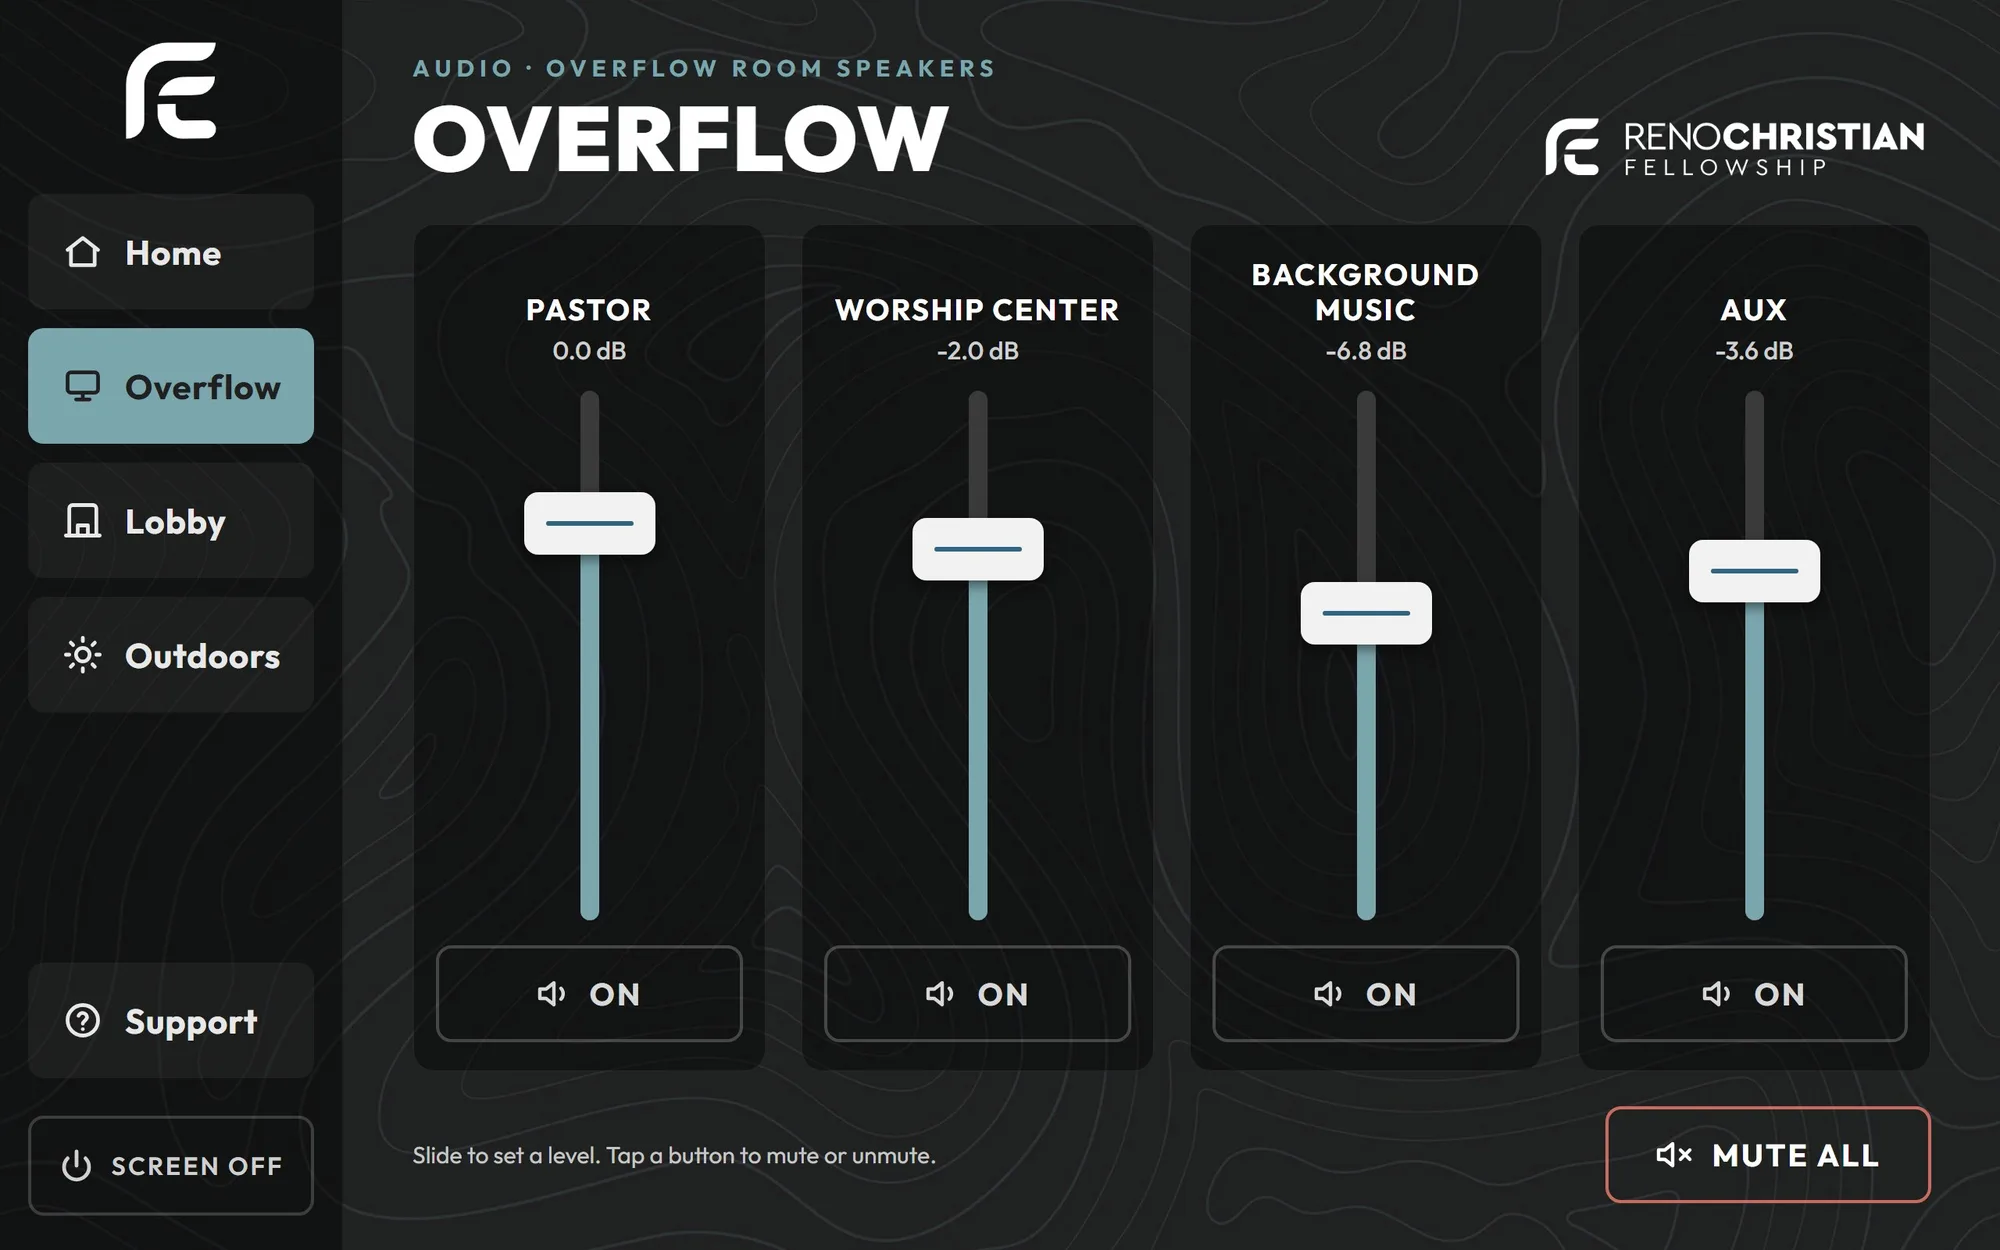
Touch-screen panels and keypads that run the room’s sound, video and lighting, set up so anyone can start a meeting, a service or a show without calling for help.

  • Touch panels and keypads
  • One-button scenes and presets
  • Sound, video and lighting from one place
  • Simple enough for a volunteer
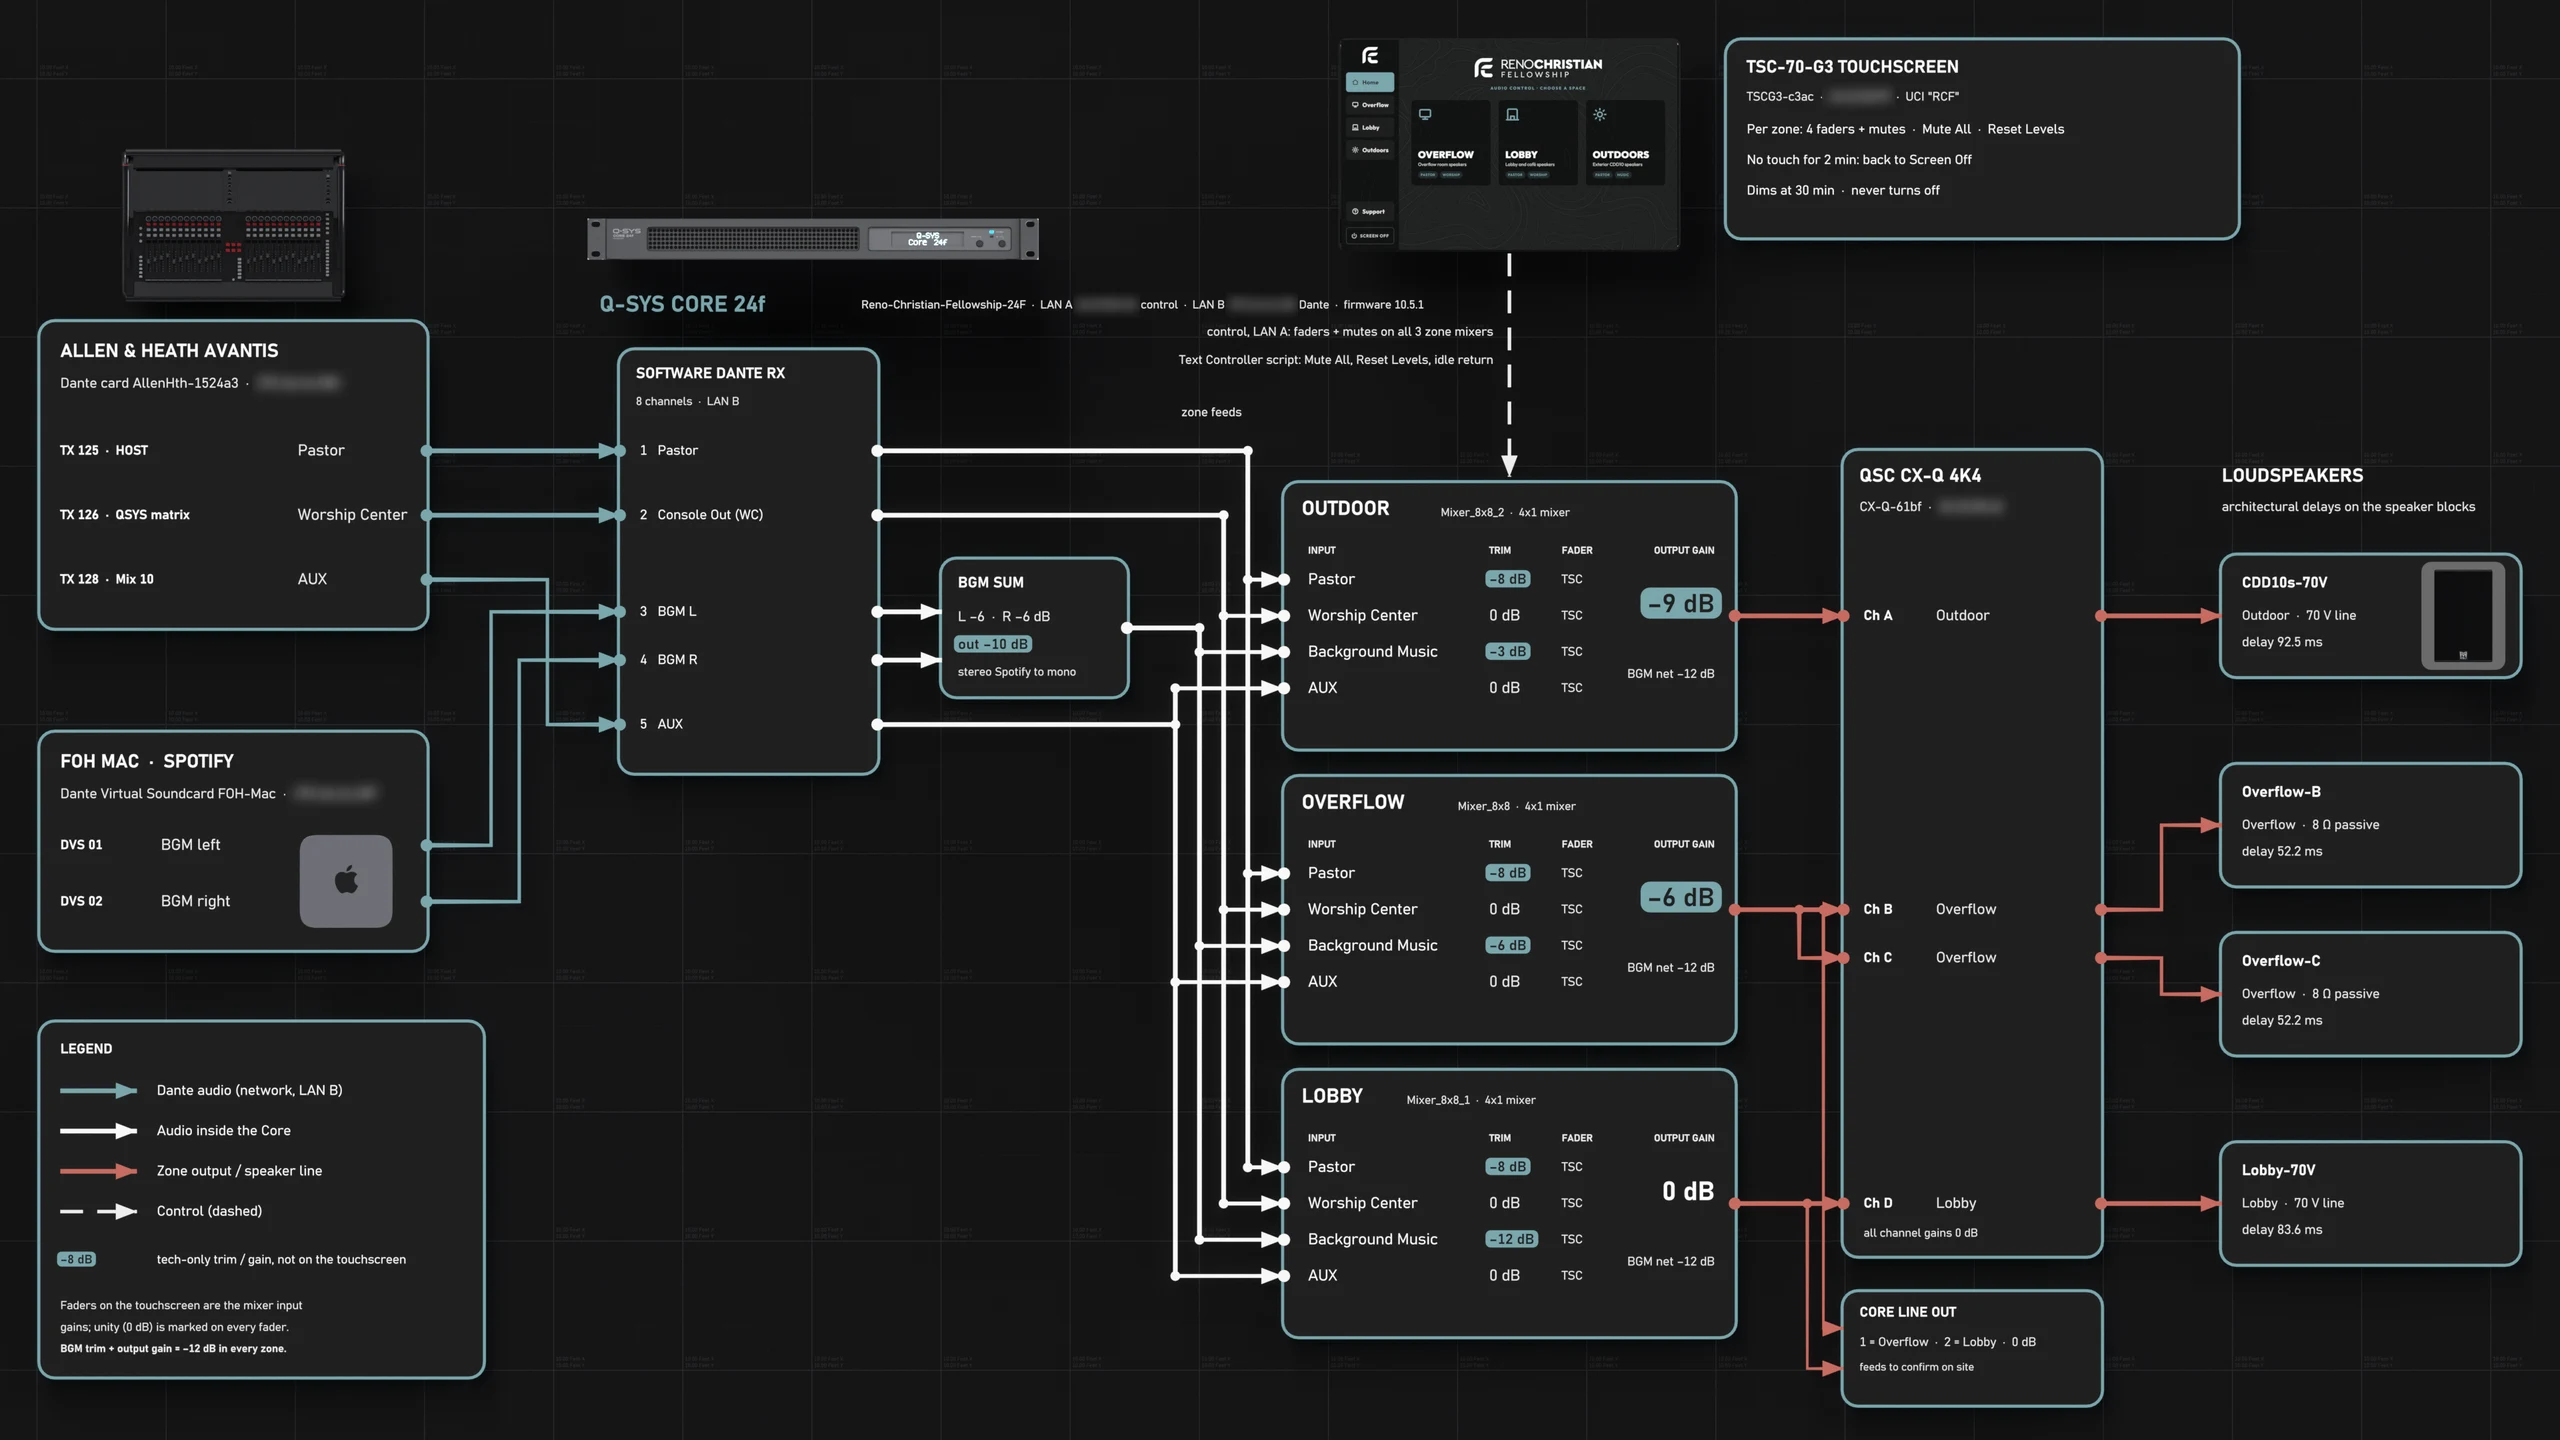
Q-SYS signal flow for a multi-zone roomQ-SYS signal flow for a multi-zone room
Q-SYS signal flow for a multi-zone roomEvery source from the console and playback over Dante into the Q-SYS Core, mixed per zone, out through the amplifier to each set of speakers, with the touch screen’s controls drawn in.
Q-SYS touch screen: homeQ-SYS touch screen: home
Q-SYS touch screen: homeA multi-zone room starts by picking the space: overflow, lobby or outdoors, laid out in the church’s own branding.
Q-SYS touch screen: overflow roomQ-SYS touch screen: overflow room
Q-SYS touch screen: overflow roomOne fader and one mute per source, a level readout on each, and a mute-all for the whole room. Nothing on it a volunteer has to ask about.

See your room first

Send me the room and what it needs to do. You get it back modelled, with the system standing in it.

Email Spencer